

Stage Façade
Furniture Innovations Presents
Stage Facades
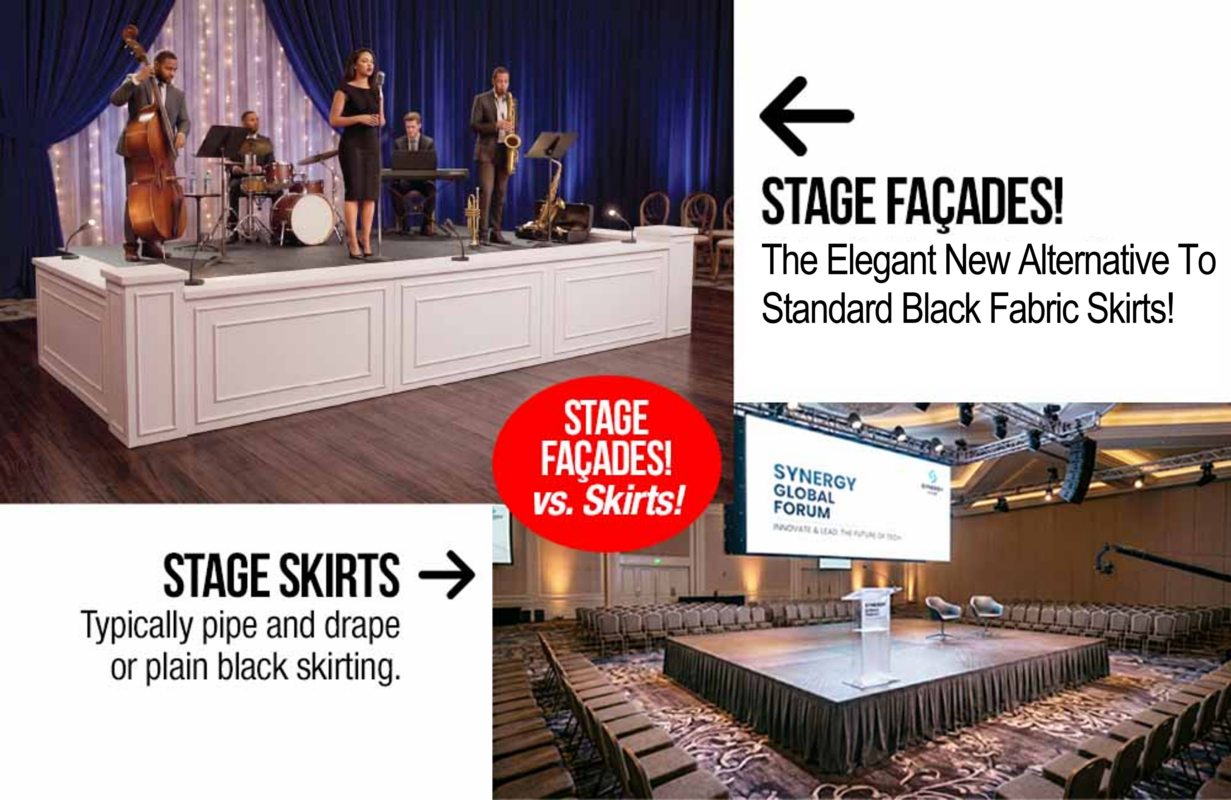
Panels and corner posts that turn an exposed stage frame into a clean, finished edge — hiding cables and structural supports behind a flush, professional face.
 Product Spec Sheet
Image Gallery
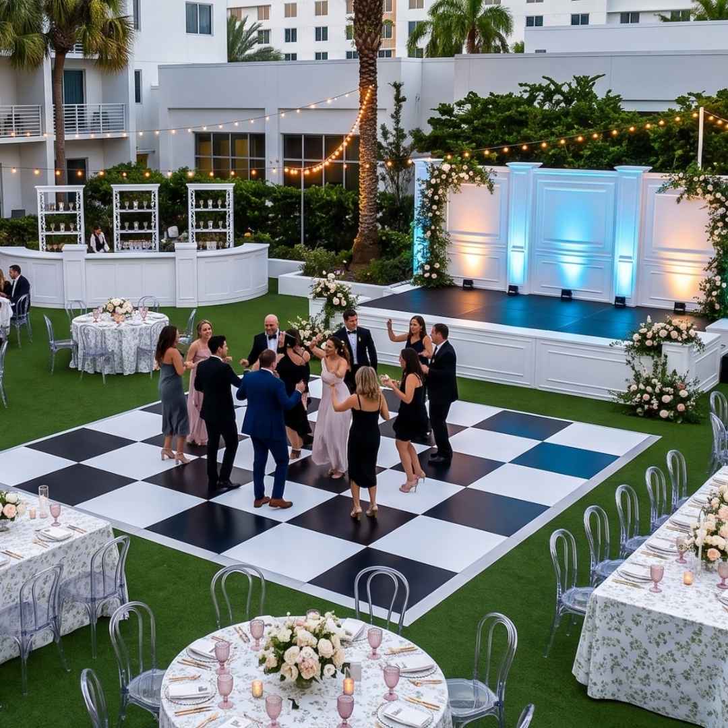
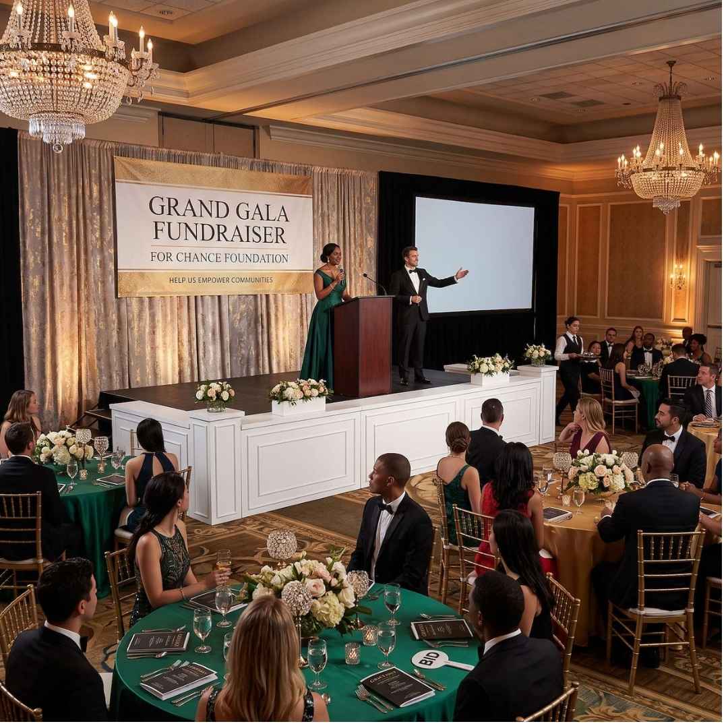
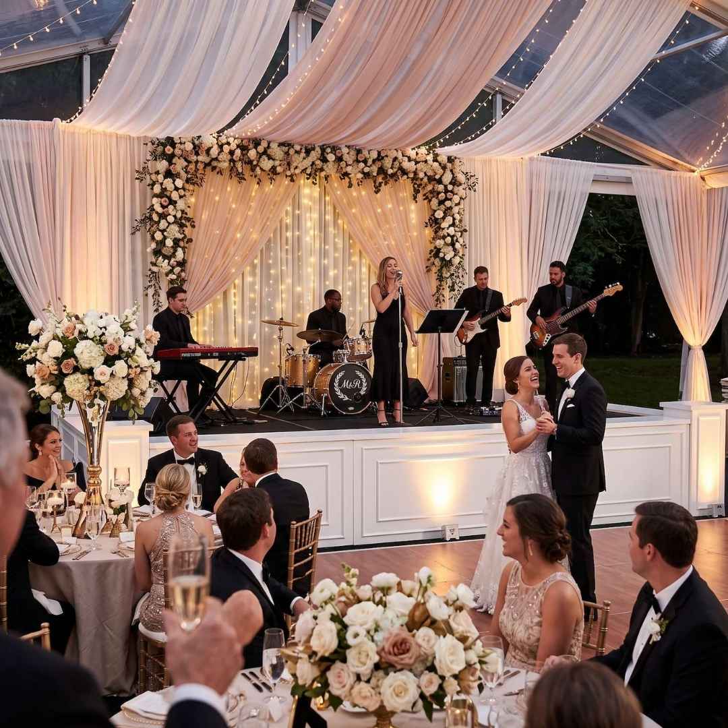

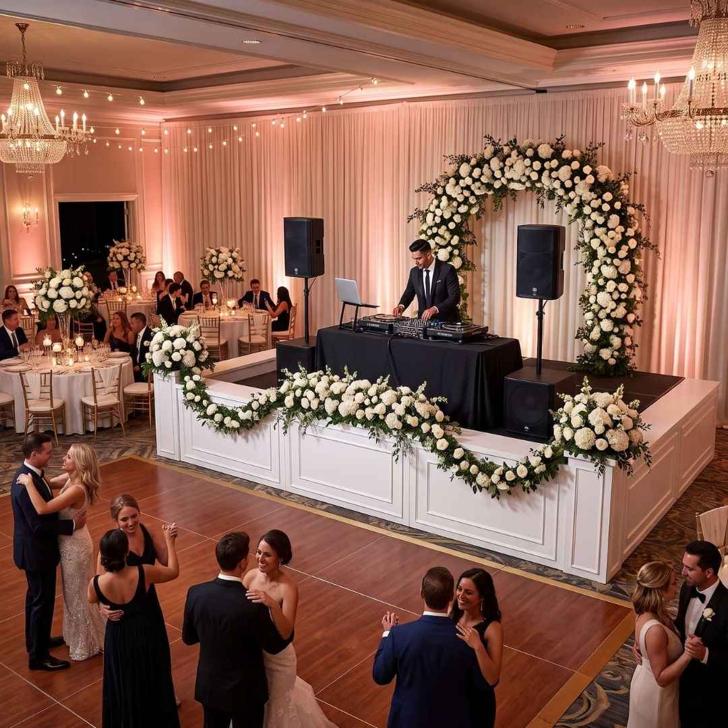
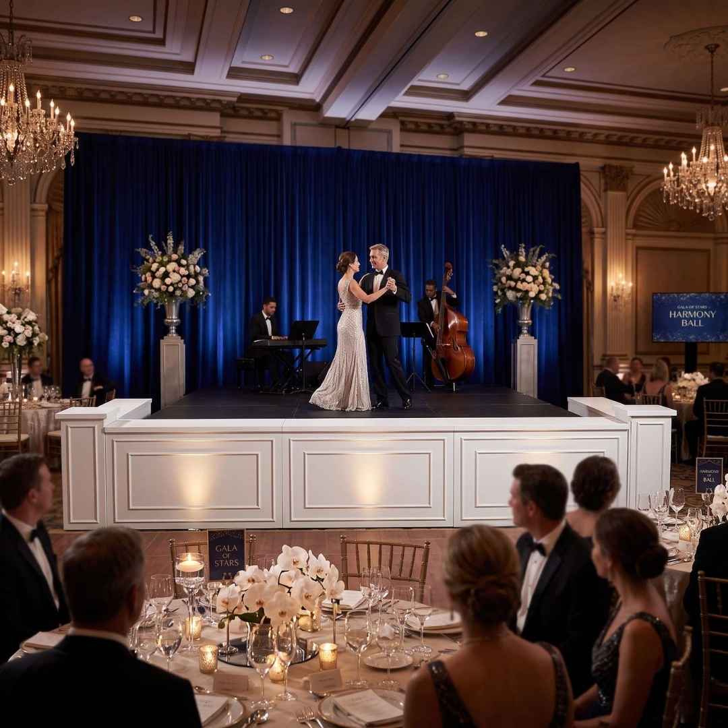
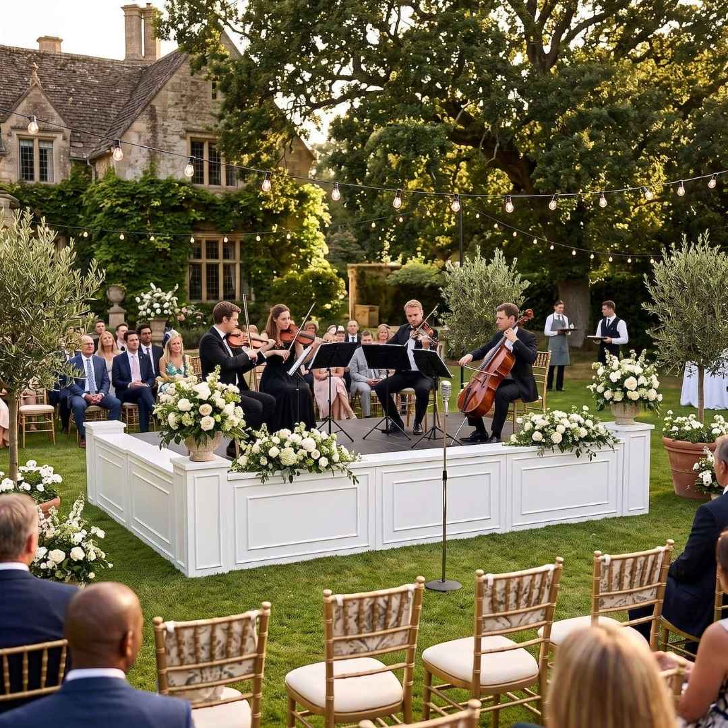
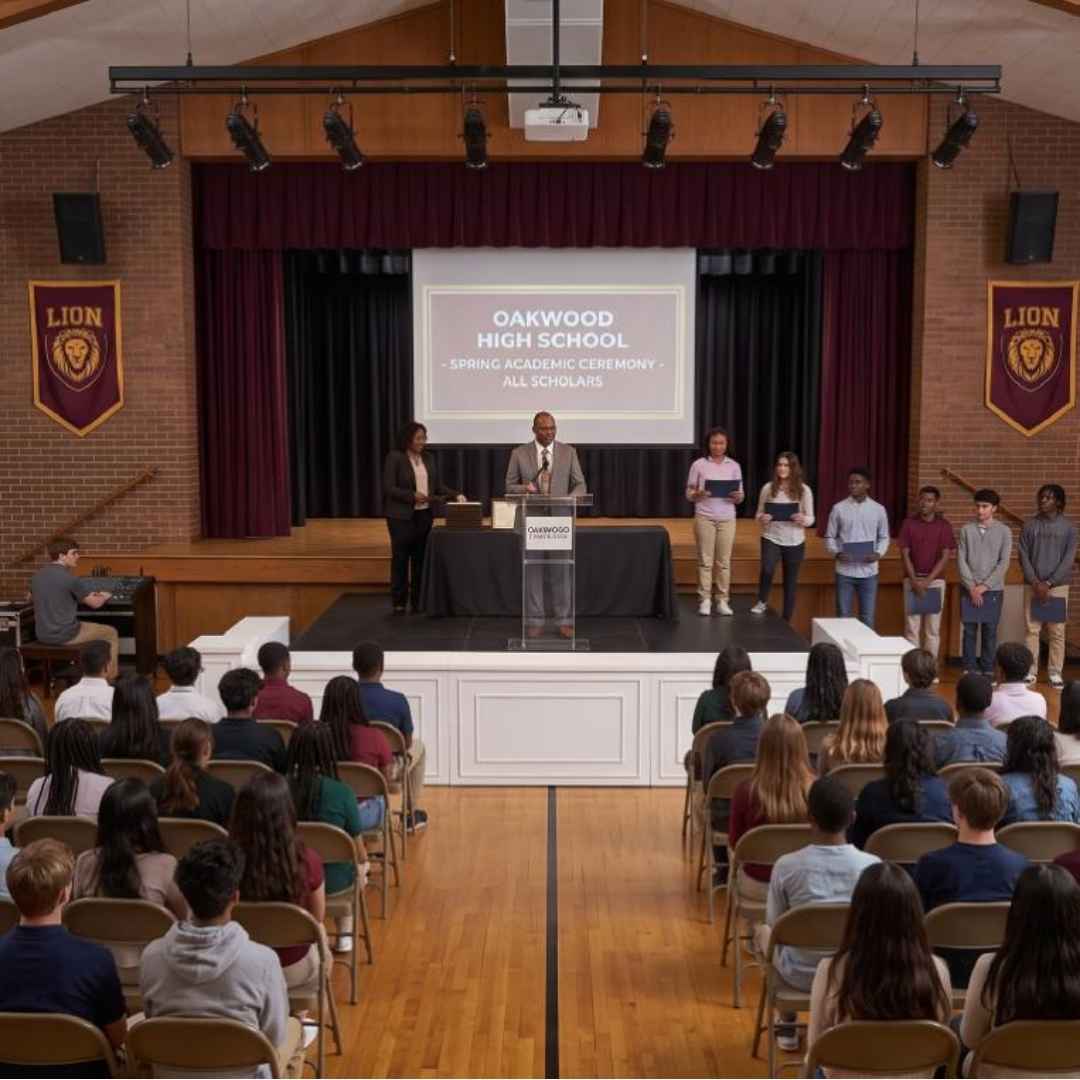
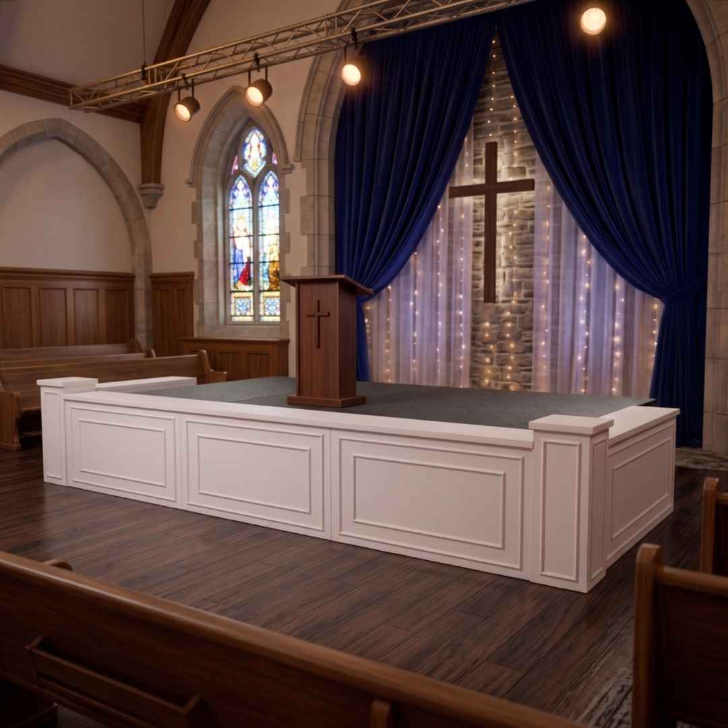
A raised platform only looks finished once the frame underneath disappears. Stage Facade panels and posts snap onto any ProMax stage build — or any standard riser system — to hide wiring, cross-bracing, and support legs behind a flush commercial-grade face, so the room sees the presentation instead of the hardware holding it up.
The Components
Stages Have Never Looked So Good
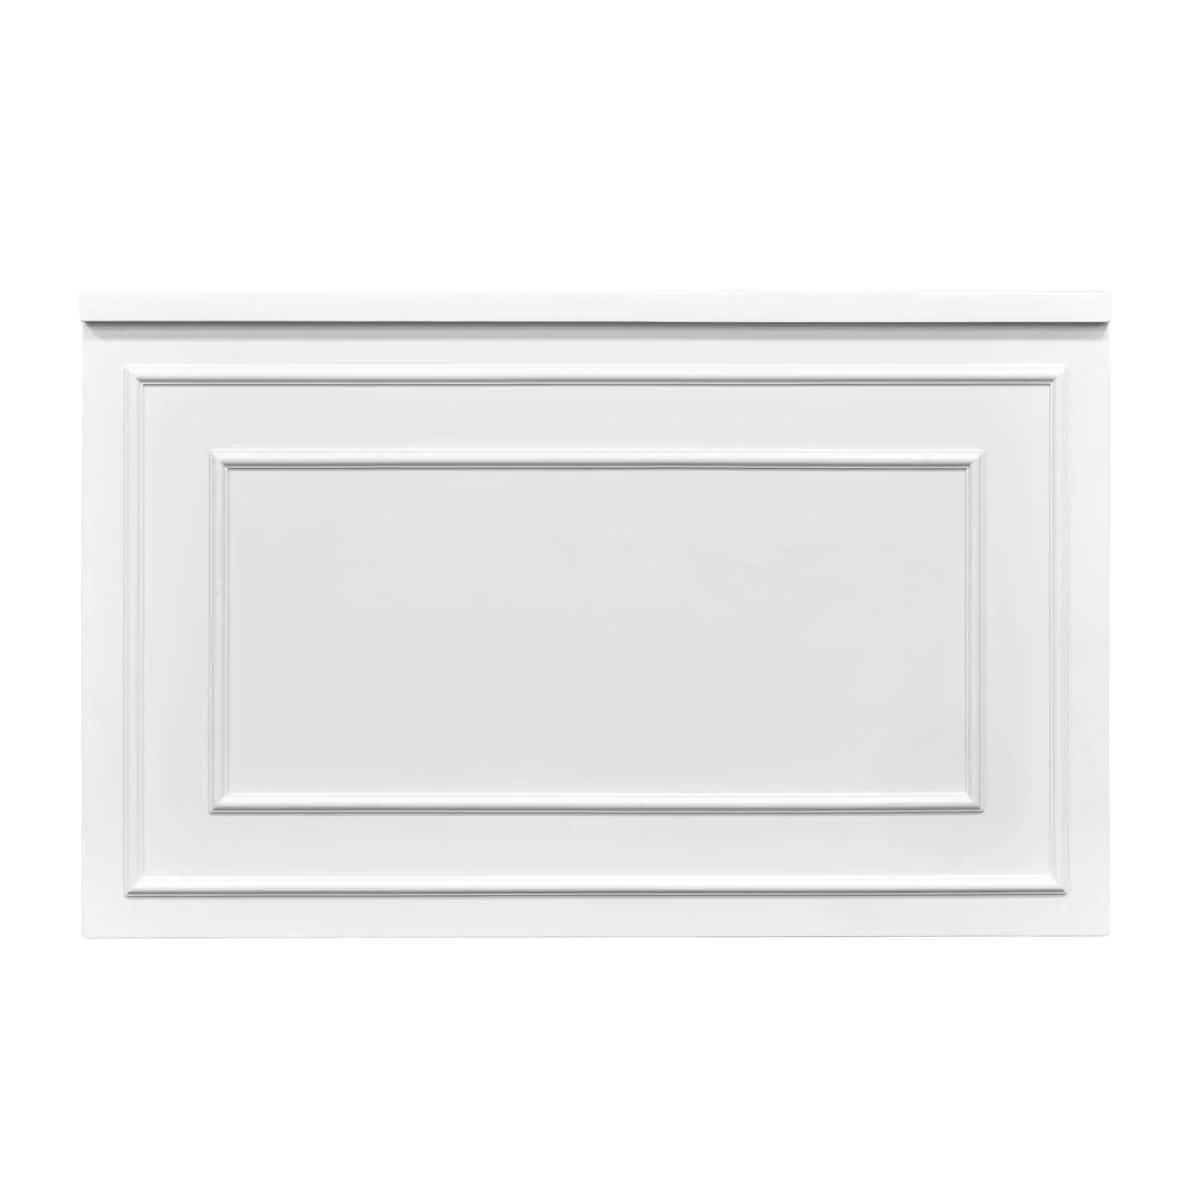
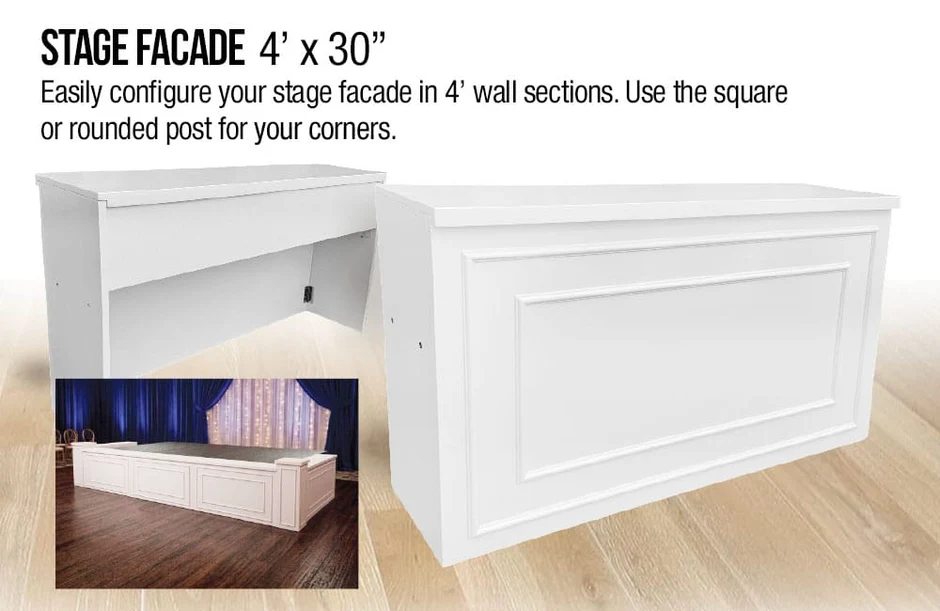
Facade Panel · 48" × 12" × 30"
The Straight Run
A flat facade panel with a built-in front overhang and flush side alignment, so adjoining panels butt together without a visible seam. Covers the long straight runs along a stage edge — the sections that do most of the work of hiding cabling and cross-bracing from the room.
- Front overhang and flush sides create a seamless run across multiple panels
- Commercial-grade, low-maintenance construction built for repeated setup and teardown
- Integrates with standard stage platforms and riser systems, not just one specific stage line
- Available in White, Black, and Sage Green to match any event palette
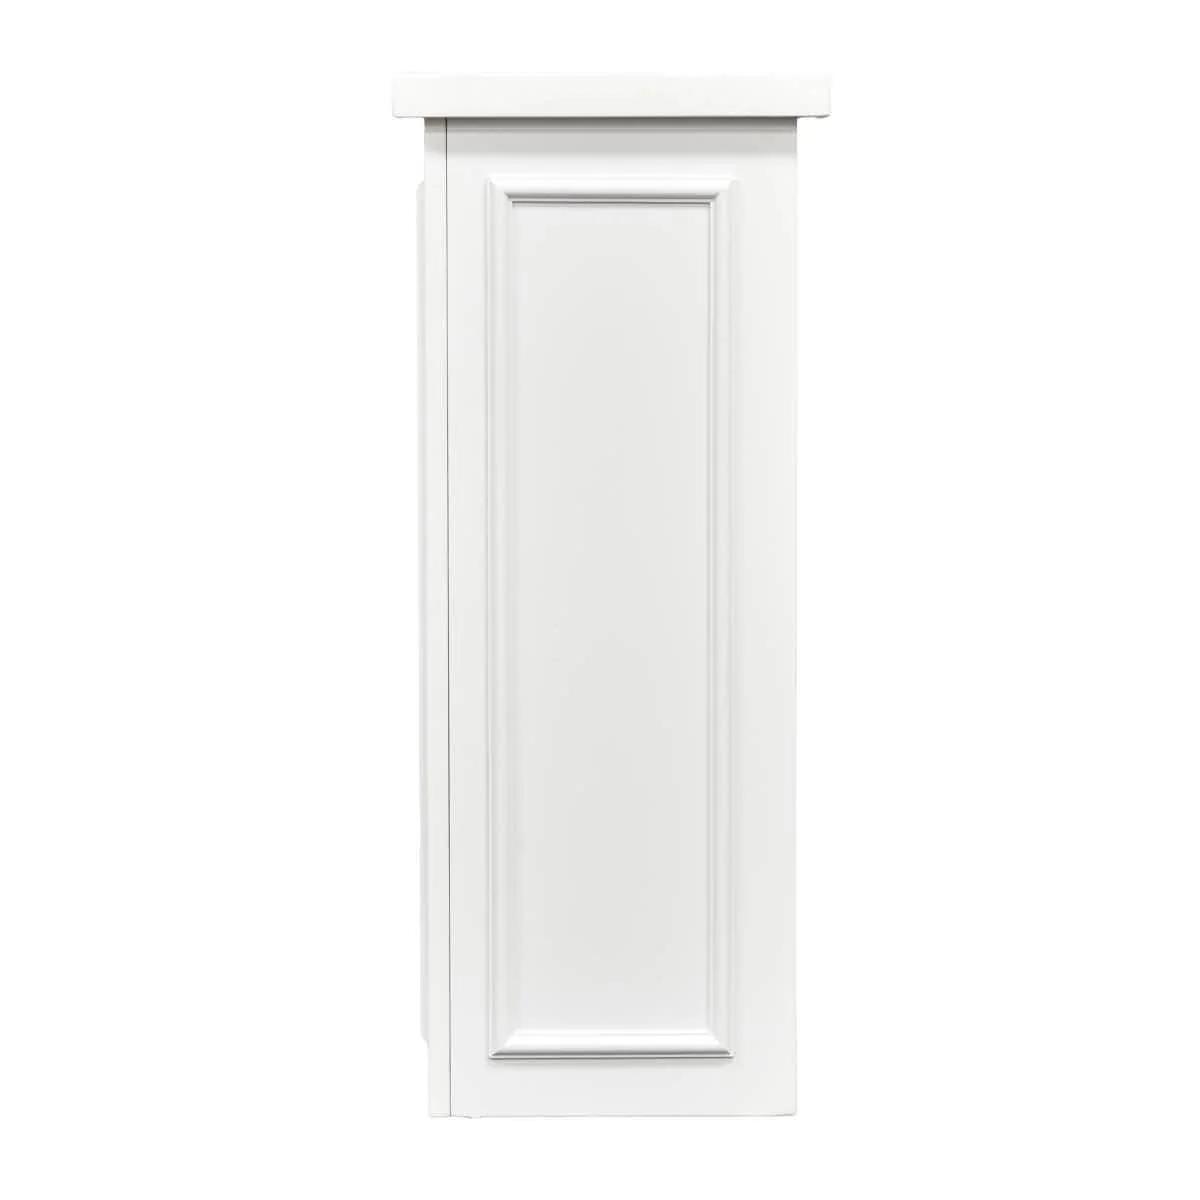
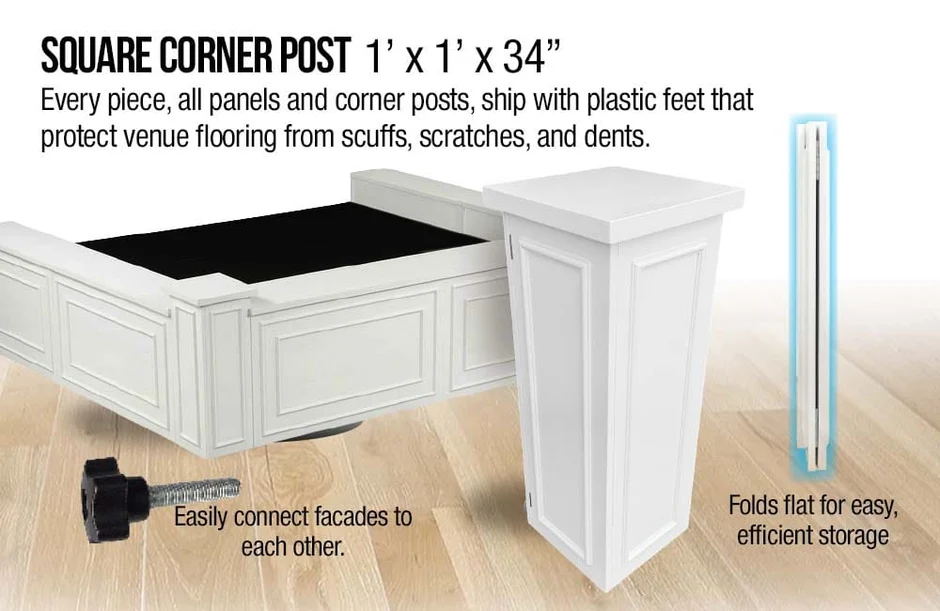
Square-Top Post · 12" × 12" × 34" with 14" × 14" Top '
The Clean Corner
A squared-off corner post with a flat 14" by 14" top, built to cap the transition between panel runs or stand at a stage corner on its own. The flat top doubles as a spot for a small floral arrangement, sign, or uplight.
- Flat 14" × 14" top surface for signage, florals, or lighting accents
- Matches the same finish and construction as the facade panels
- Caps panel runs at corners without an exposed frame edge.
- Available in White, Black, and Sage Green
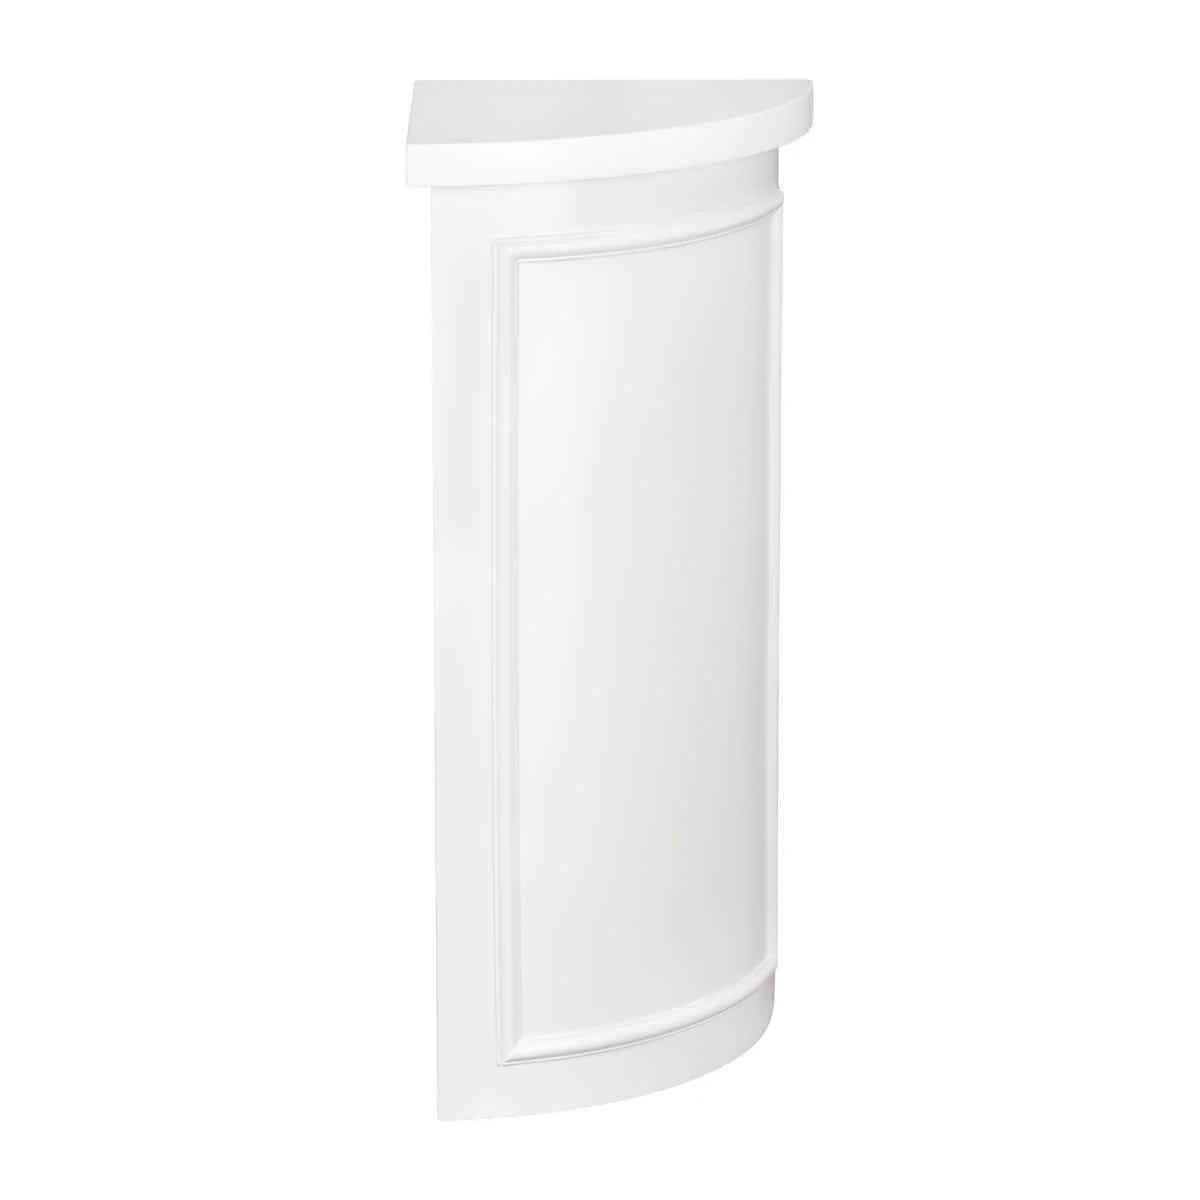
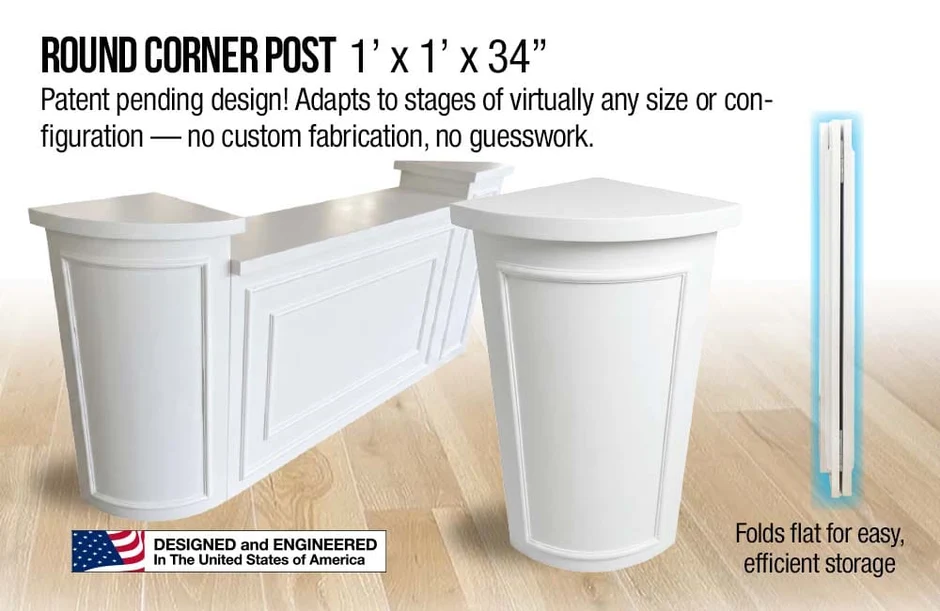
Rounded-Top Post · 12" × 12" × 34"
The Softer Corner
The same corner post construction with a rounded top instead of a flat one — a softer silhouette for events that want the corner detail without a hard edge. Works interchangeably with the square-top post across a run of panels.
- Rounded top softens the corner profile against a flat-top panel run
- Same construction and finish options as the rest of the facade line
- Interchangeable with the square-top post along the same panel run
- Available in White, Black, and Sage Green
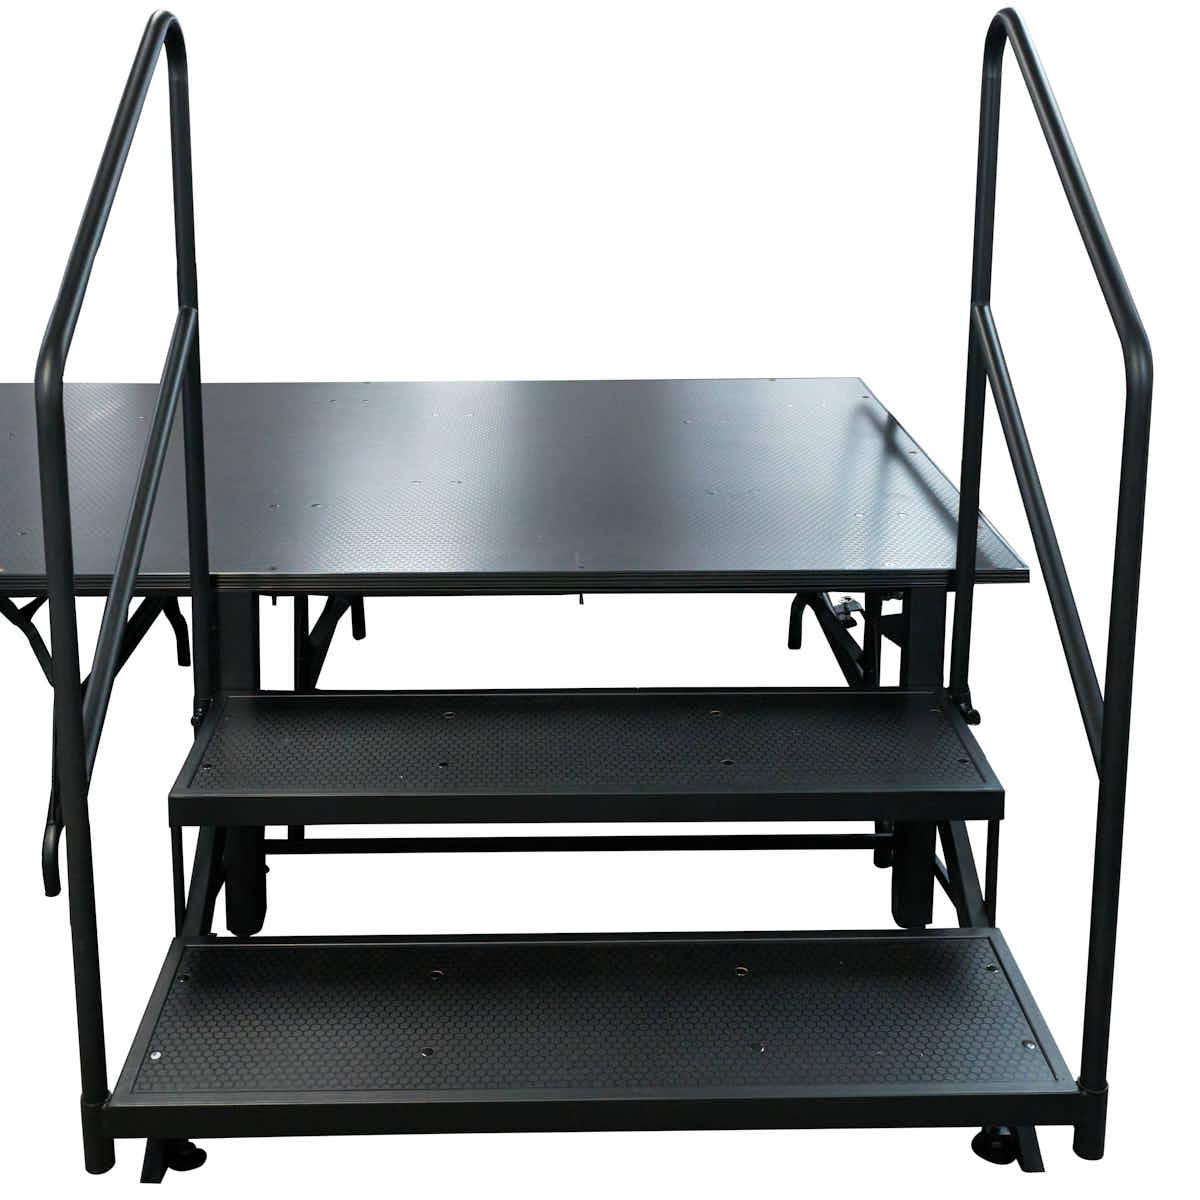
ProMax Accessory · Stage Steps
Secure Access
Engineered to match stage heights securely, offering stable footing and heavy-duty handrails for speakers and performers entering the platform.
- Modular height options to match standard stage configurations
- Non-slip matching industrial laminate surface
- Sturdy steel frame with secure locking brackets
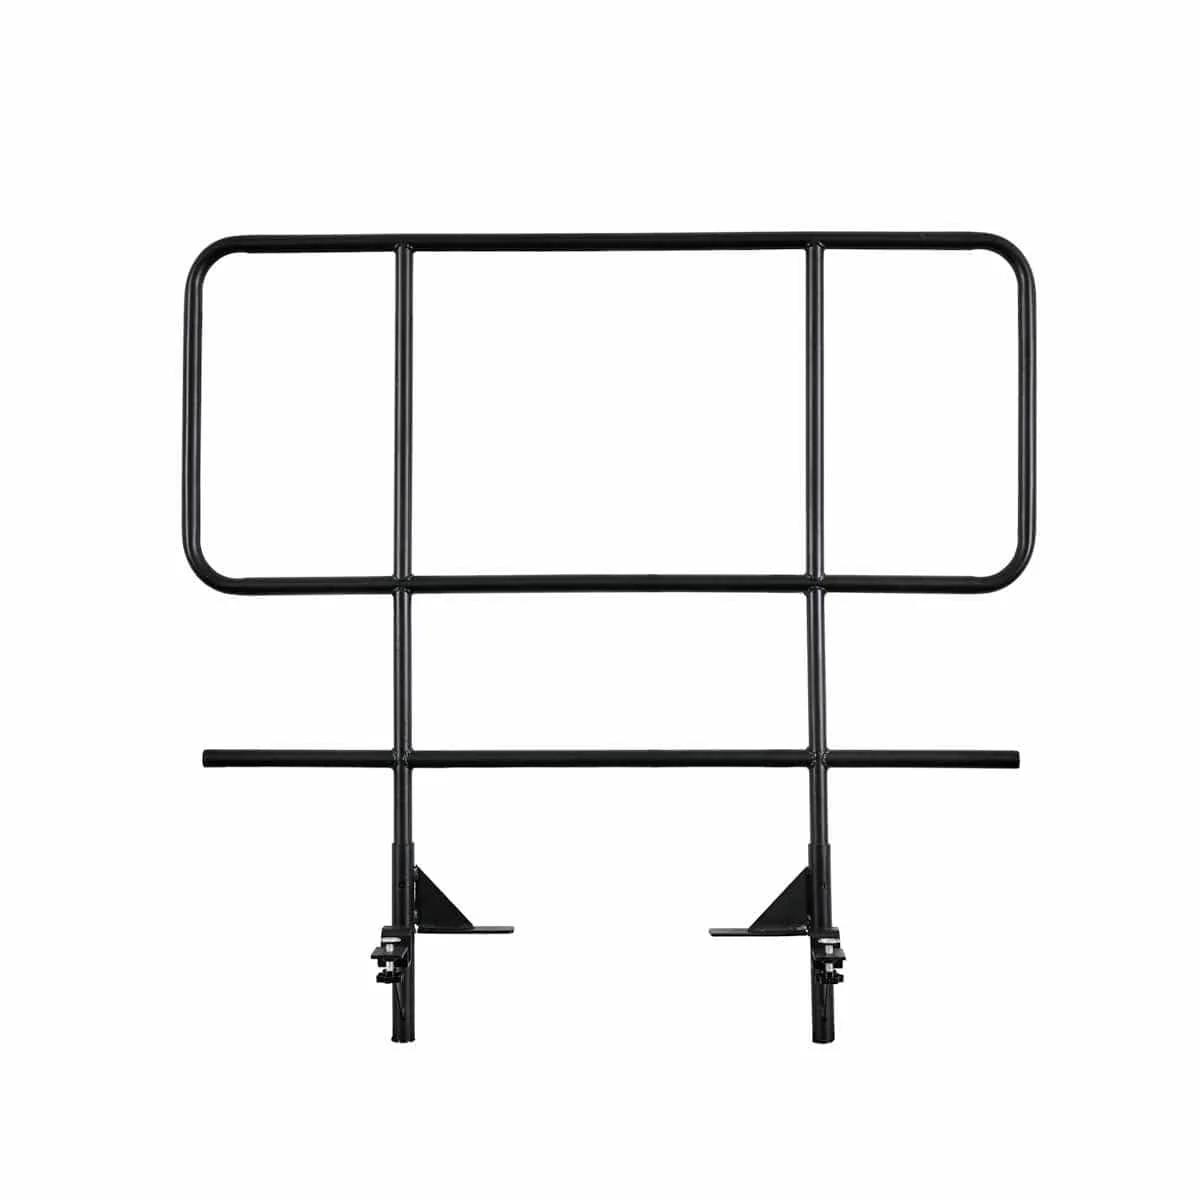
ProMax Accessory · Guard Rails
Perimeter Safety
Heavy-duty safety rails that lock securely into stage frame pockets to protect performers and equipment along exposed platform edges.
- Tool-free drop-in locking mechanism
- Black powder-coated steel finish matching system hardware
- Rigid barrier rated for heavy crowds and event settings
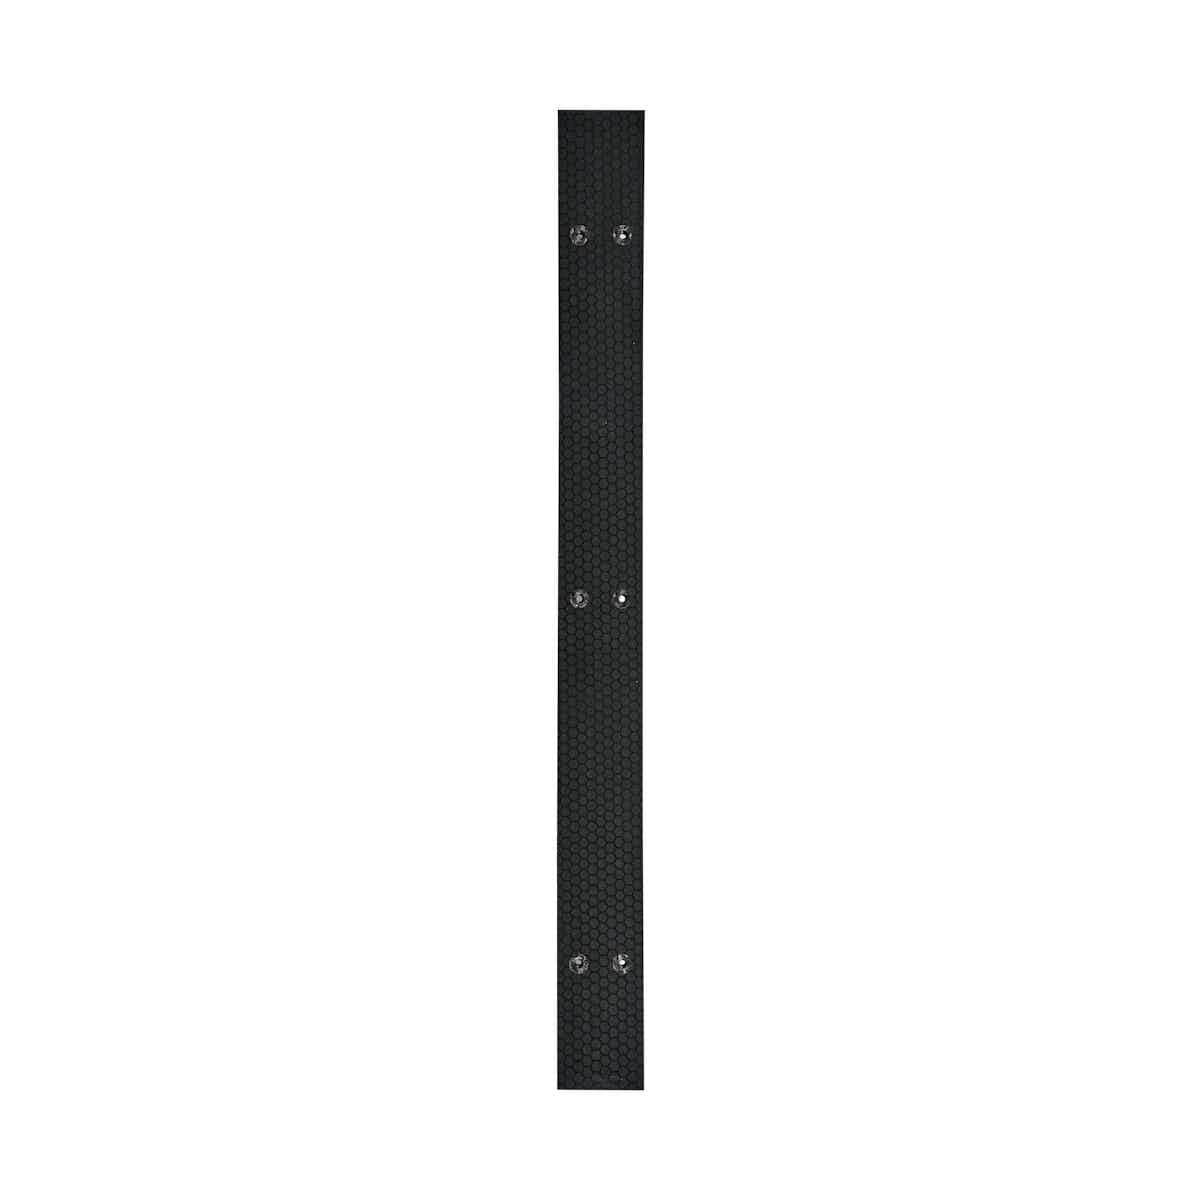
ProMax Hardware · Connectors
Locked Alignment
Precision hardware clamps and alignment pins that lock adjacent stage panels tightly together to eliminate shifting and uneven gaps.
- Draw-latches and alignment pins lock panels flush
- Prevents vertical play and panel separation under heavy movement
- Fast operation requiring standard or toolless twist keys
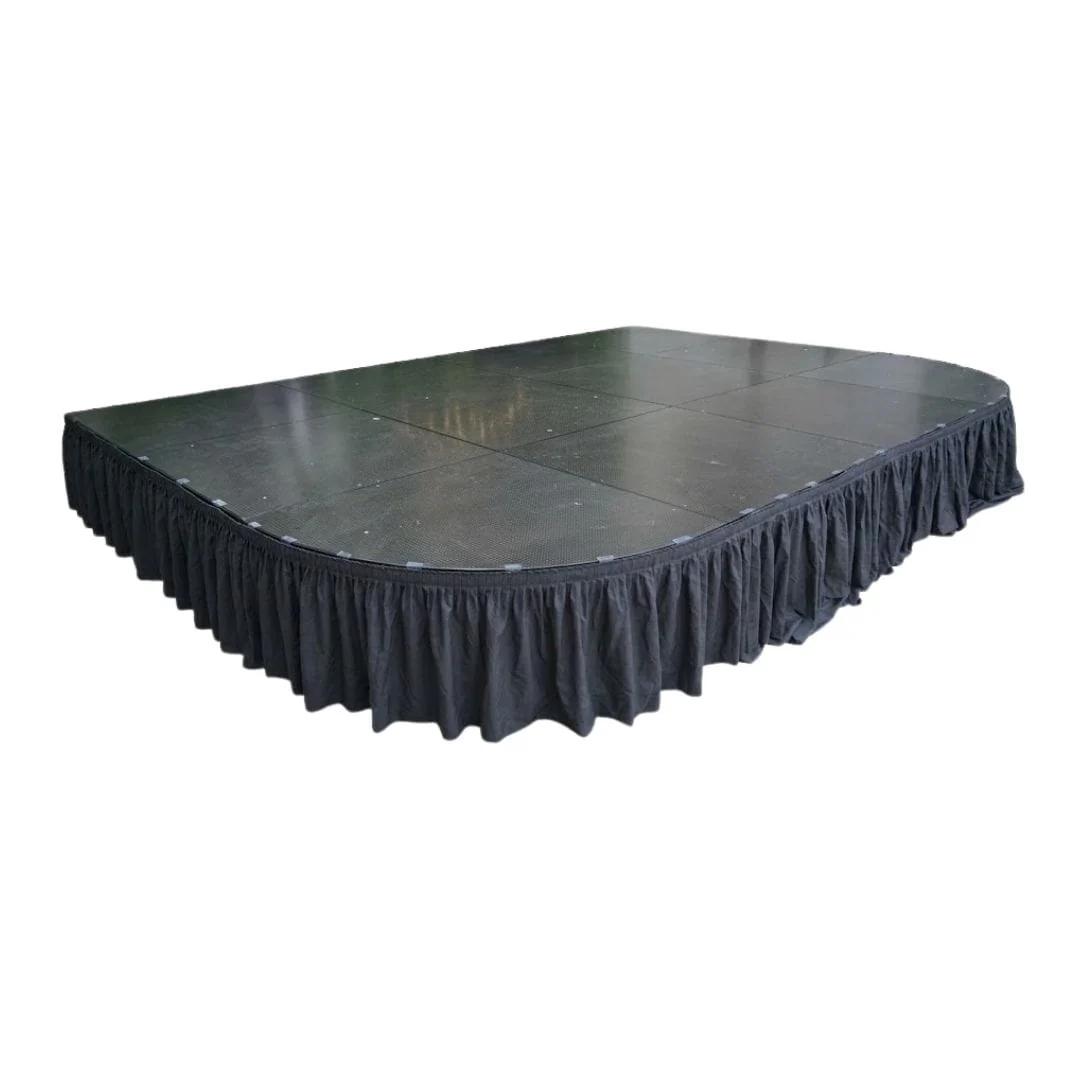
ProMax Accessory · Stage Skirts
Scene Setting Stage Skirts
Flame-retardant stage skirting featuring pleats and secure hook-and-loop attachment to cleanly conceal stage legs and under-deck storage.
- Flame-retardant fabric meeting event safety codes
- Easy hook-and-loop header strip attaches instantly to stage framing
- Professional pleated look available in custom lengths and colors
Built to Disappear
The Details That Make a Stage Look Finished
Flush-Side Alignment
Panels butt together cleanly across a full run, with no visible gap or misaligned seam along the stage edge.
Front Overhang
A built-in overhang keeps the base of the stage frame concealed even as riser height varies slightly.
Square or Rounded Corners
Choose the corner post profile that matches the room — sharp and architectural, or soft and rounded.
Commercial-Grade Build
Low-maintenance construction rated for fast setup, teardown, and repeated use across a full event season.
Three Finishes
White, Black, and Sage Green panels and posts mix and match to fit any stage design.
Setup and Care
Keeping It Show Ready
Assembly
Folding legs lock directly into each panel's leg socket. Most crews complete a standard platform in 10–12 minutes with two people, no special tools required.
Cleaning
Wipe the laminate surface down with a damp cloth and mild soap. Skip abrasive pads and harsh solvents, which will dull the finish faster than stage use ever will.
Storage
Fold panels flat and stack them in a dry space. Keep aluminum edging free of standing water to avoid corrosion over time.
Inspection
Check leg sockets and connector hardware periodically, and confirm every panel locks fully into place before load-in.